Corporate Interiors · Ergonomic Furniture · Space Planning

Workspaces designed
around the way your
team works.

From workplace planning and ergonomic furniture to delivery and installation, we create offices that support focus, collaboration and long-term growth.

Nationwide delivery
500+ manufacturing partners
2D and 3D space planning
Full-service installation

Our Approach

We do more than
furnish offices.

We plan, design and deliver complete workplace environments—bringing together space, furniture and functionality to create offices that work better for the people inside them.

0+

FURNITURE PARTNERS

0+

COMPLETED PROJECTS

0yrs

WORKPLACE EXPERTISE

0%

END-TO-END DELIVERY

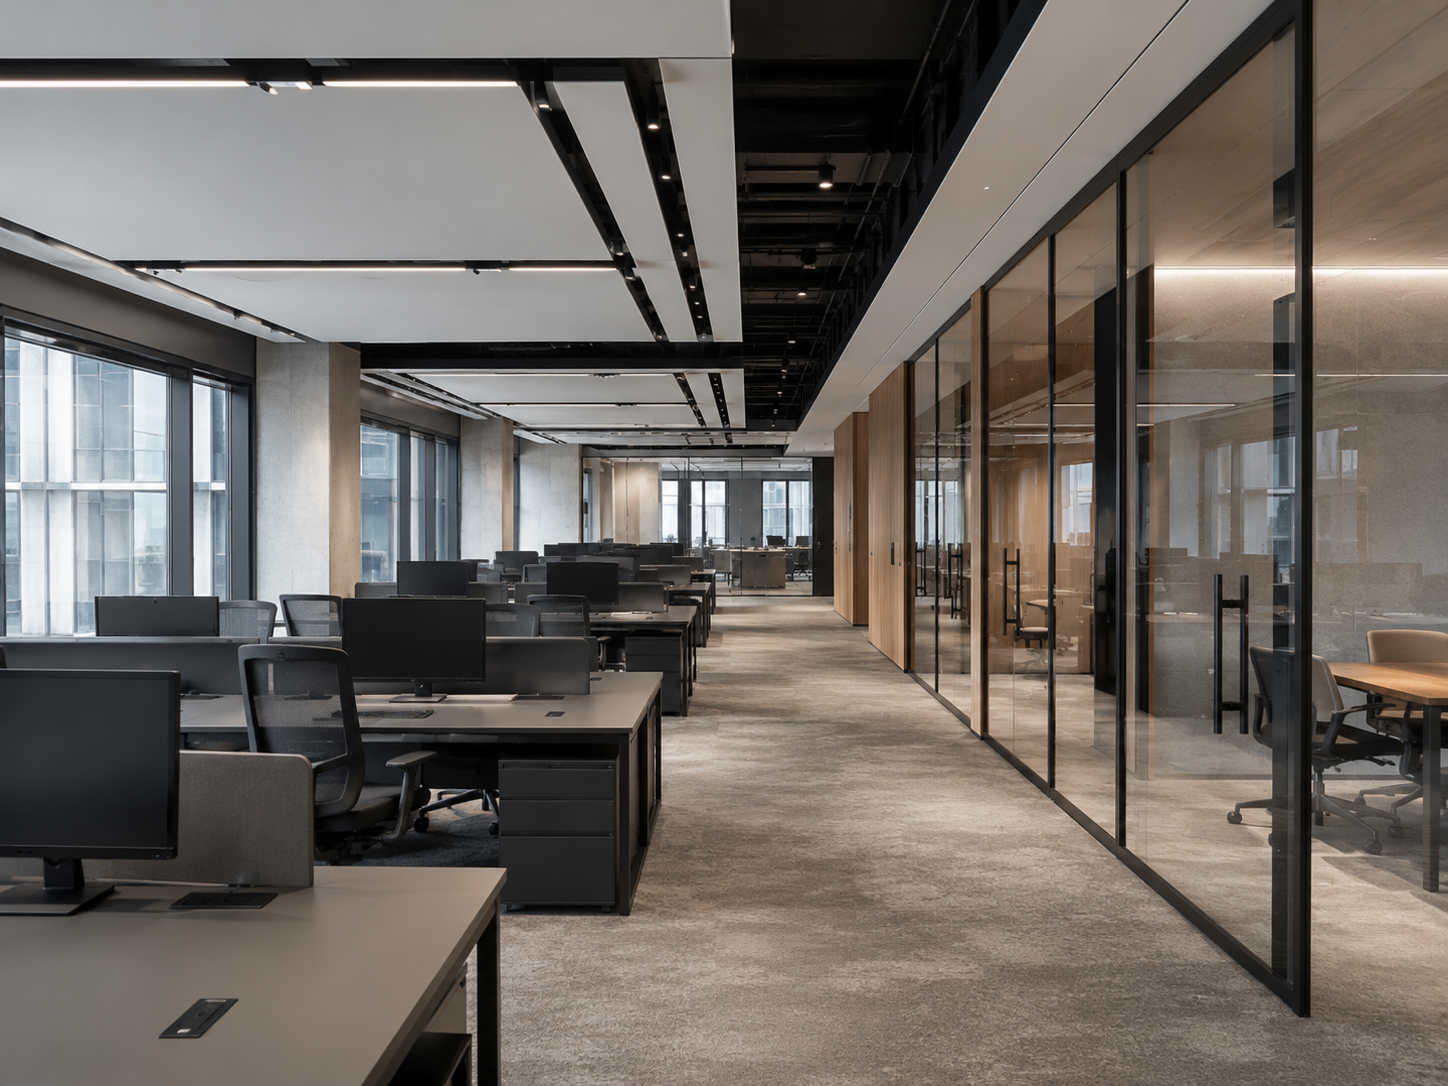
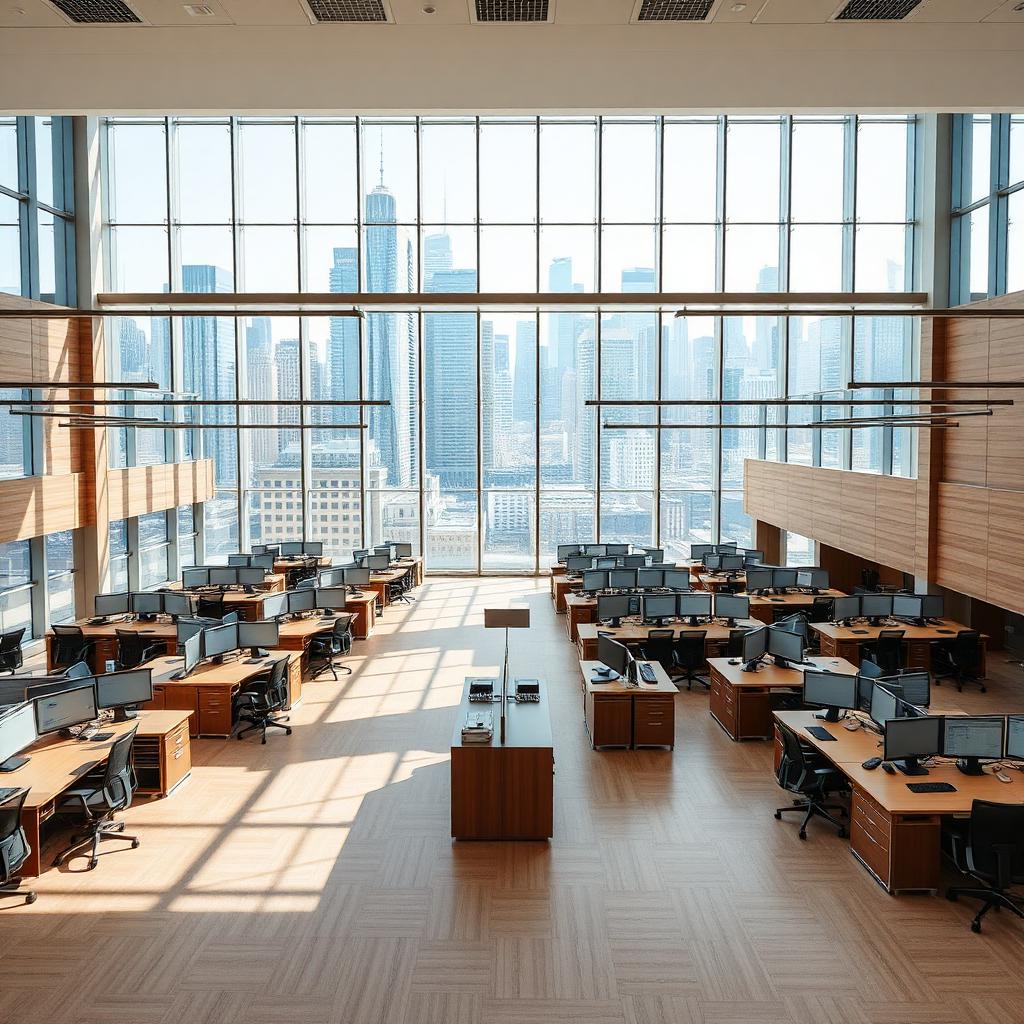
Open plan corporate workspace

NORTH TOWER — HEADQUARTERS PROJECT

Services

One partner. Every stage of
your workspace.

01

Workplace Strategy

We begin by understanding how your team works, what the business needs and how the workspace should support both.

LEARN MORE
Workplace Strategy
02

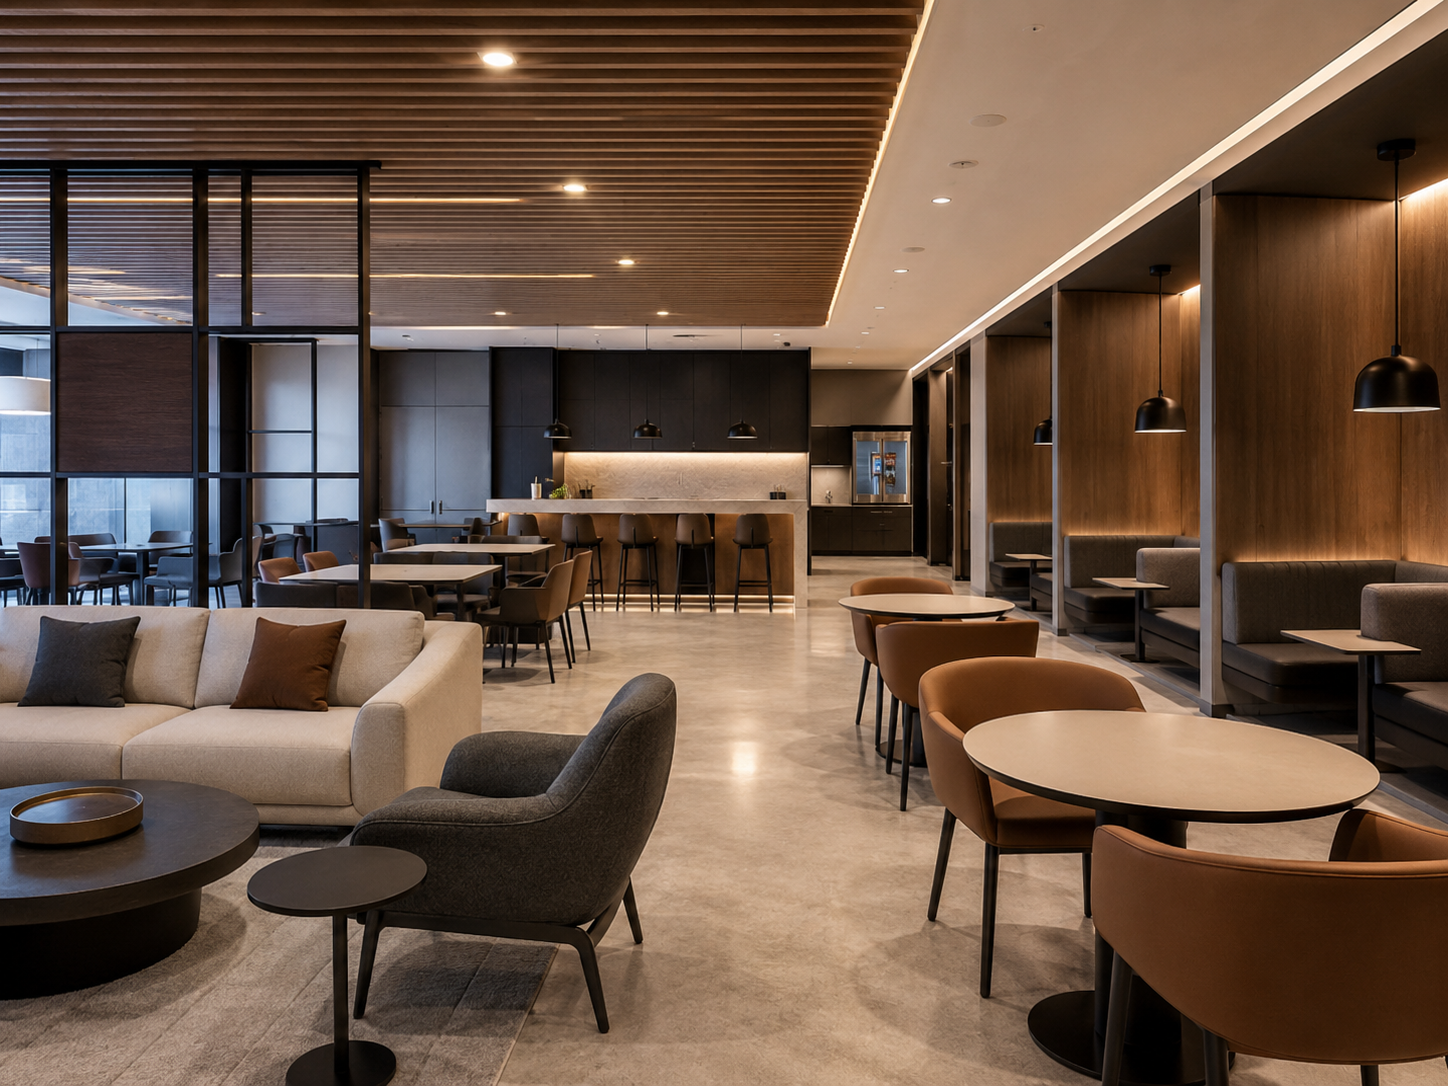
Space Planning

We turn measurements, movement patterns and team requirements into efficient, clearly planned layouts.
LEARN MORE
Space Planning
03

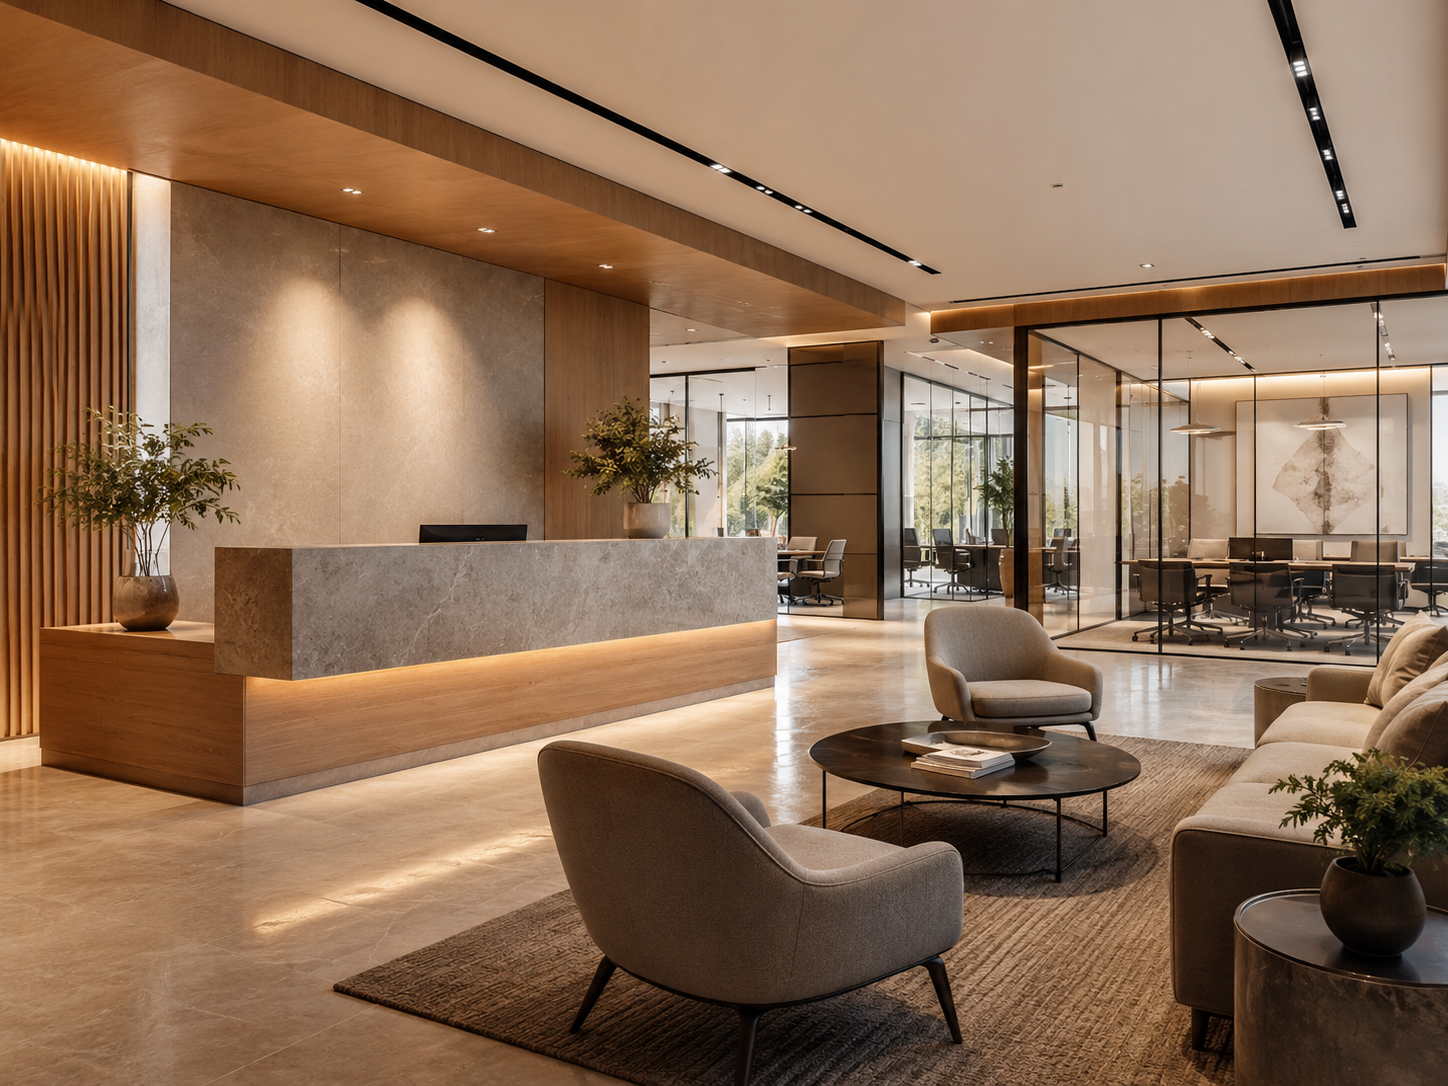
Interior Design

We shape the visual and functional character of the workplace through material, colour, lighting and furniture direction.
LEARN MORE
Interior Design
04

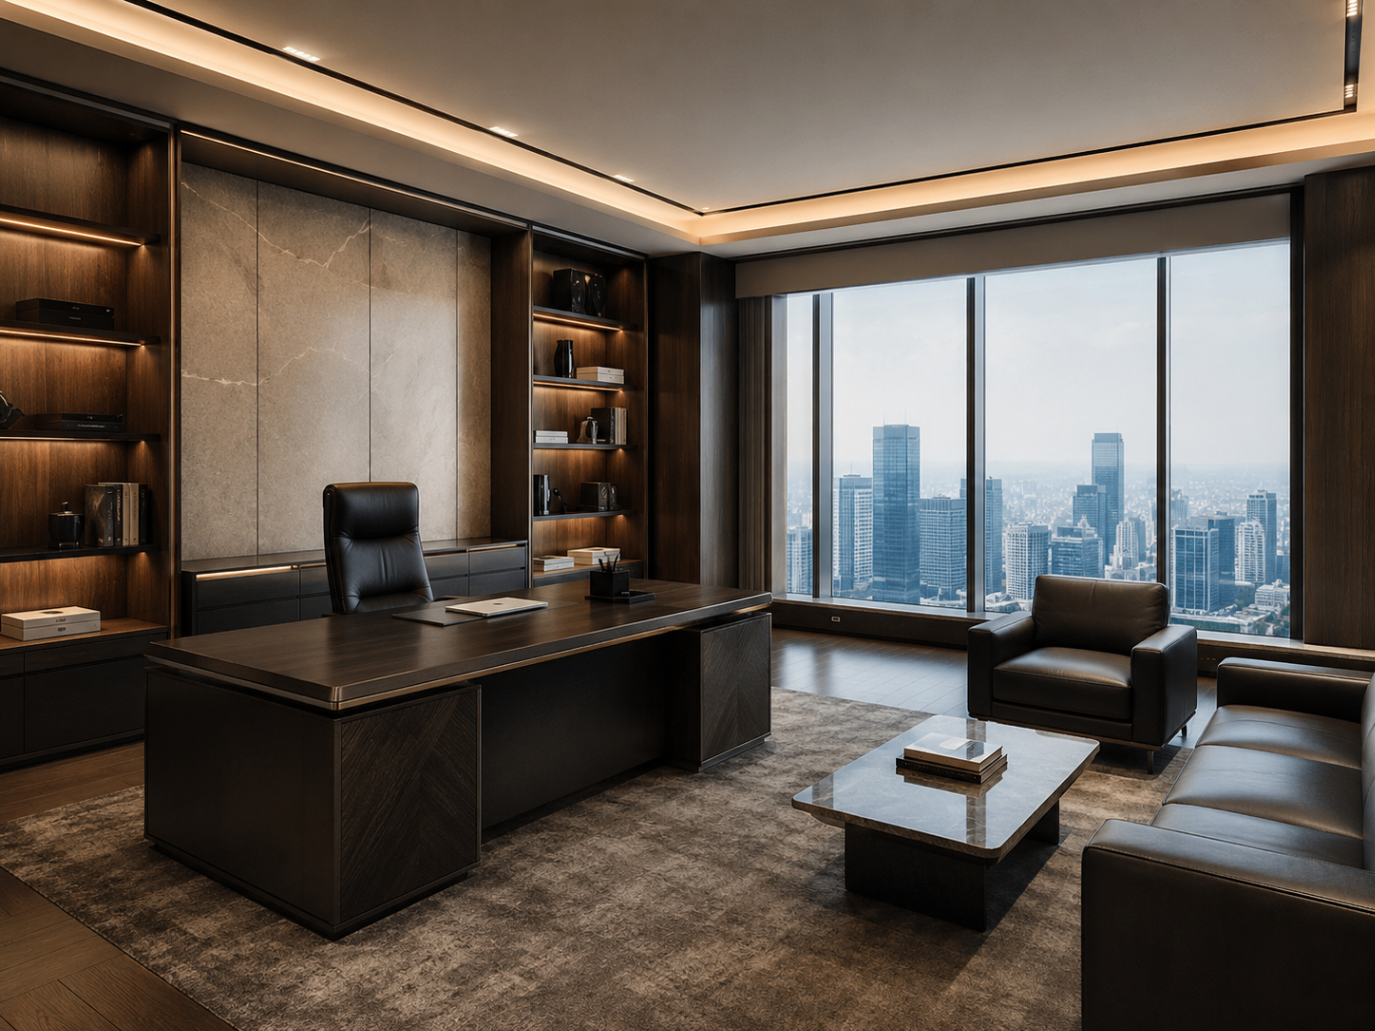
Furniture Specification

We select ergonomic, durable and design-conscious furniture that fits the space, team and budget.
LEARN MORE
Furniture Specification
05

Delivery & Installation

We coordinate delivery, assembly and installation so the finished workplace is ready to use.
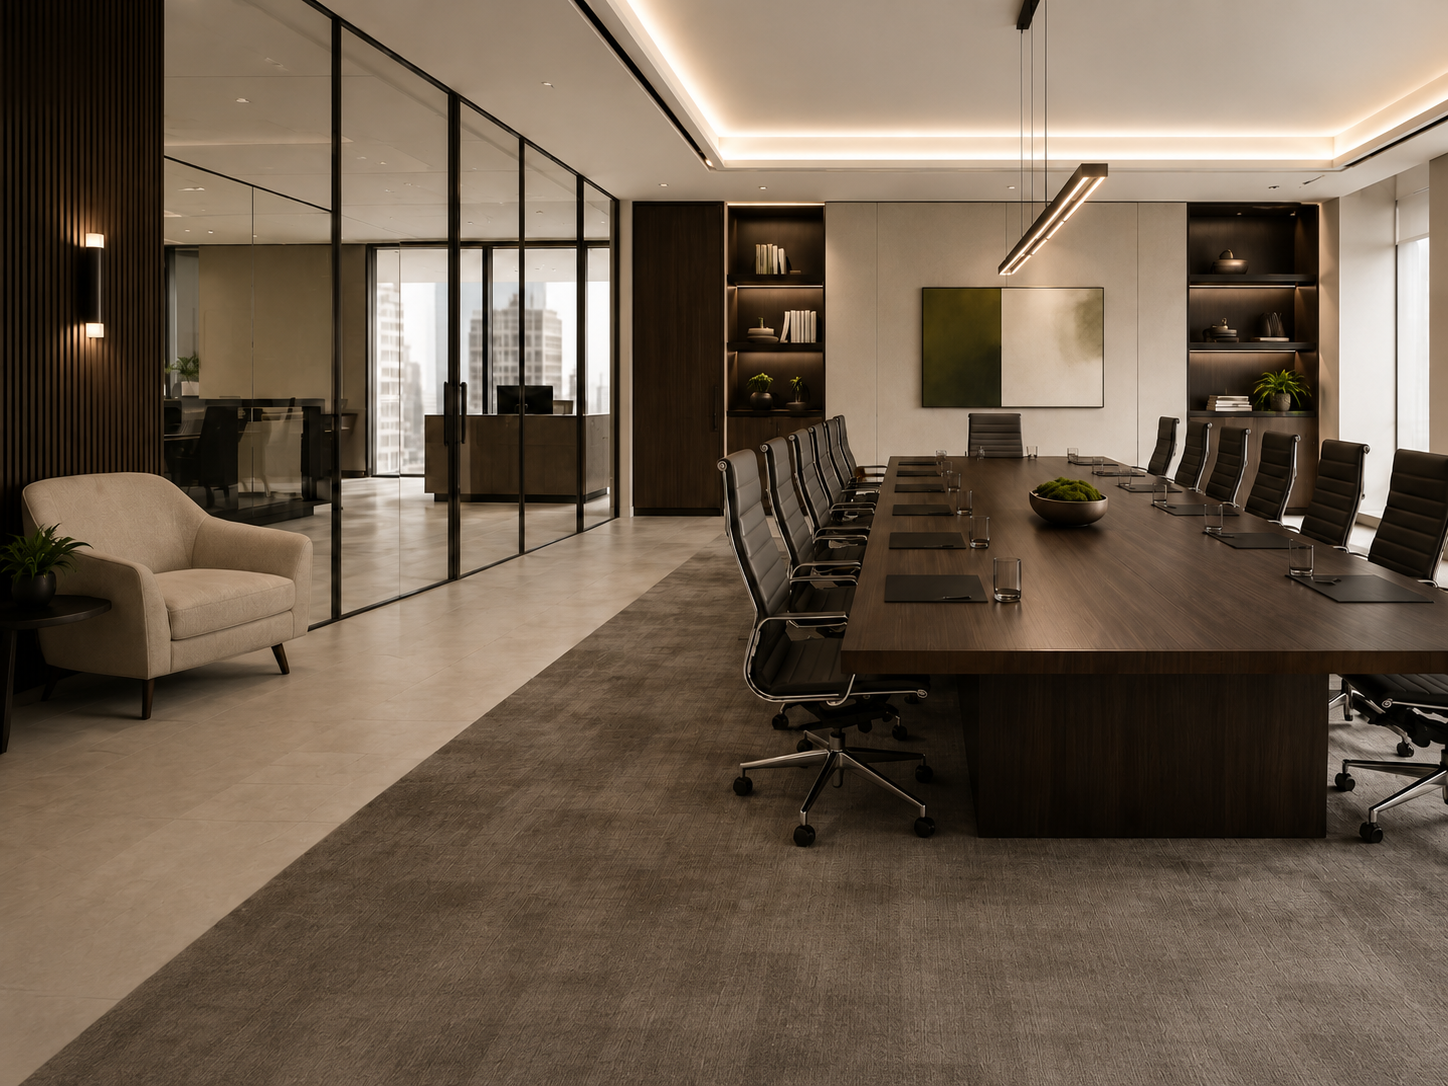
LEARN MORE
Delivery & Installation

Featured Project

From empty floorplan to
complete workplace.

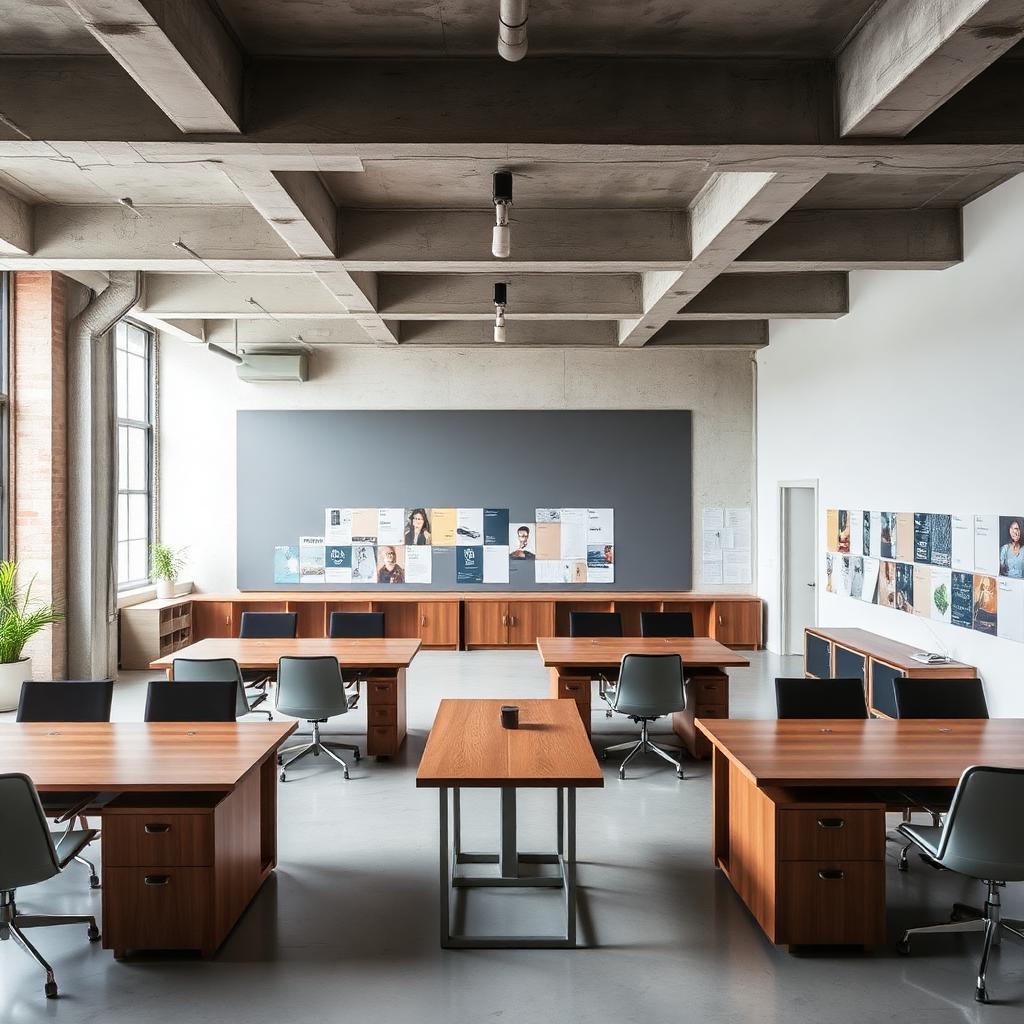
After — completed corporate workspace
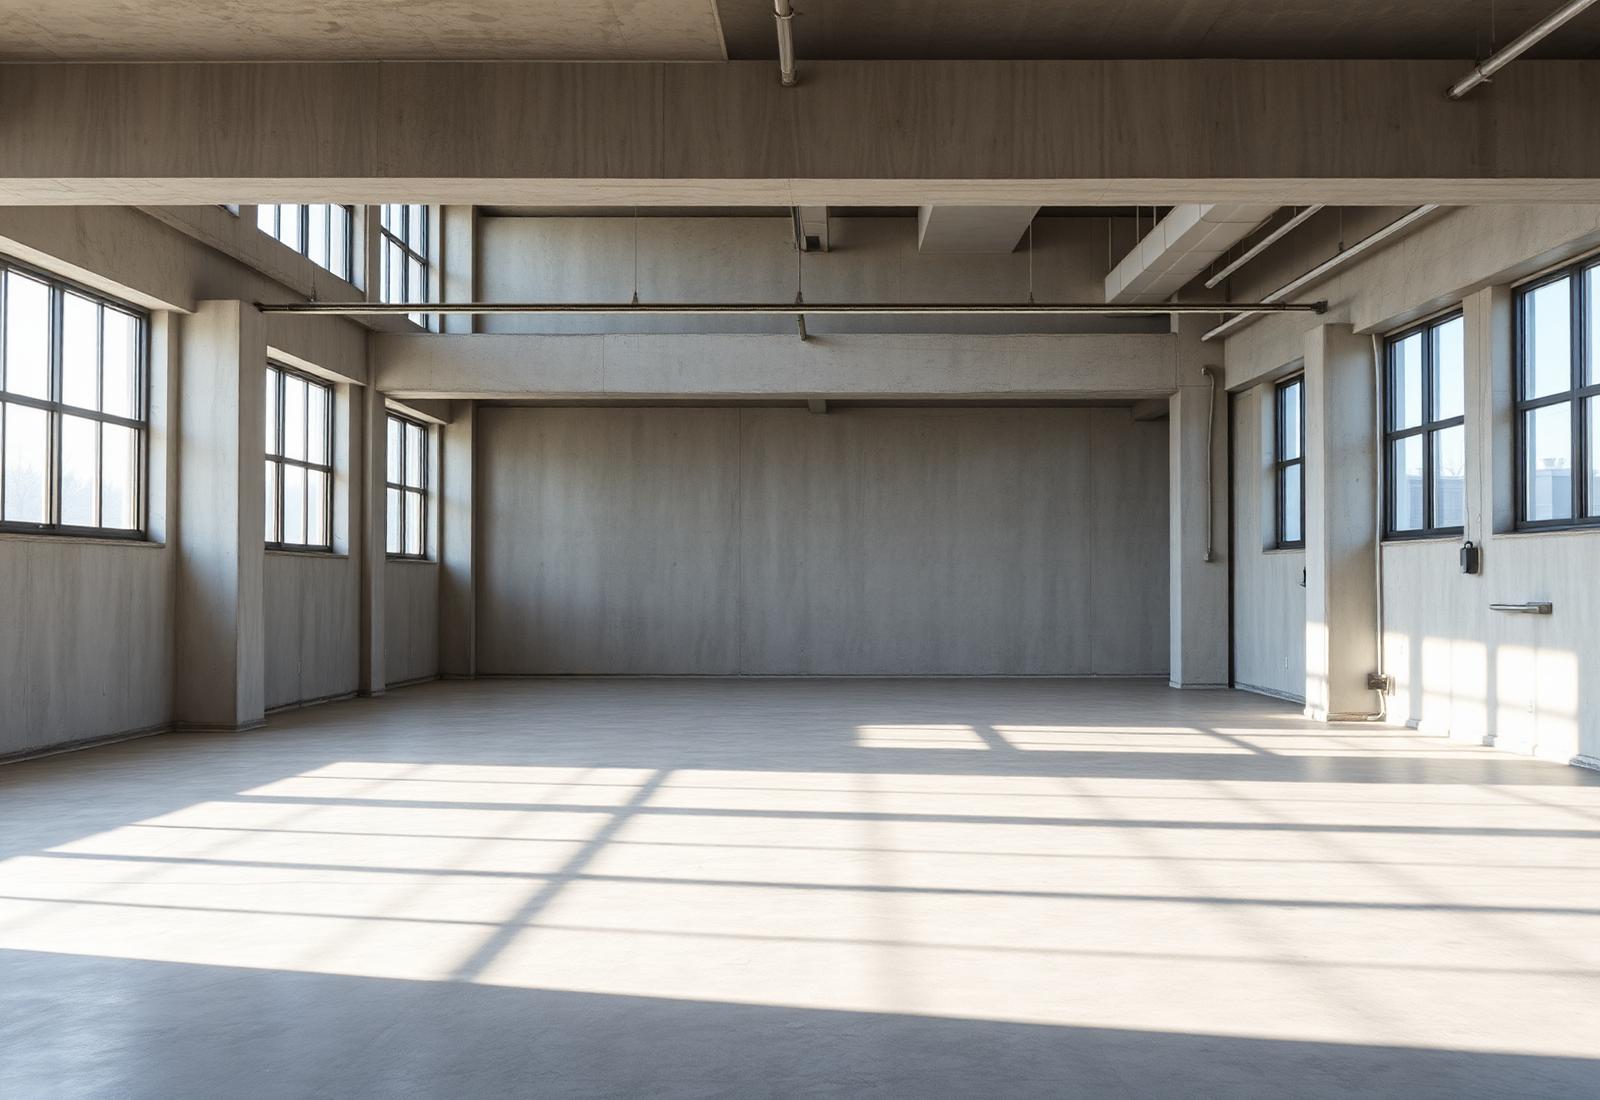
Before — empty floorplan
BEFOREAFTER

Corporate Headquarters

25,000 sq ft · Space Planning · Furniture · Installation

View Full Project

Challenge

A newly leased raw floor plate needed to house 180 employees across focus, collaboration and executive zones.

Response

A quiet perimeter for focus, a warm central spine for collaboration and executive suites finished in walnut and forest.

Outcome

Delivered in 14 weeks, from workplace strategy through installation, with zero business downtime.

FURNITURE COLLECTION

Furniture designed for
the way teams work.

Six coordinated collections — from ergonomic seating and adjustable desks to boardroom tables and breakout furniture — assembled around how your team actually works.

Ergonomic Seating

01 / COLLECTION

Ergonomic Seating

Task and executive support for long focused sessions.
CHARCOALSAGEWALNUT
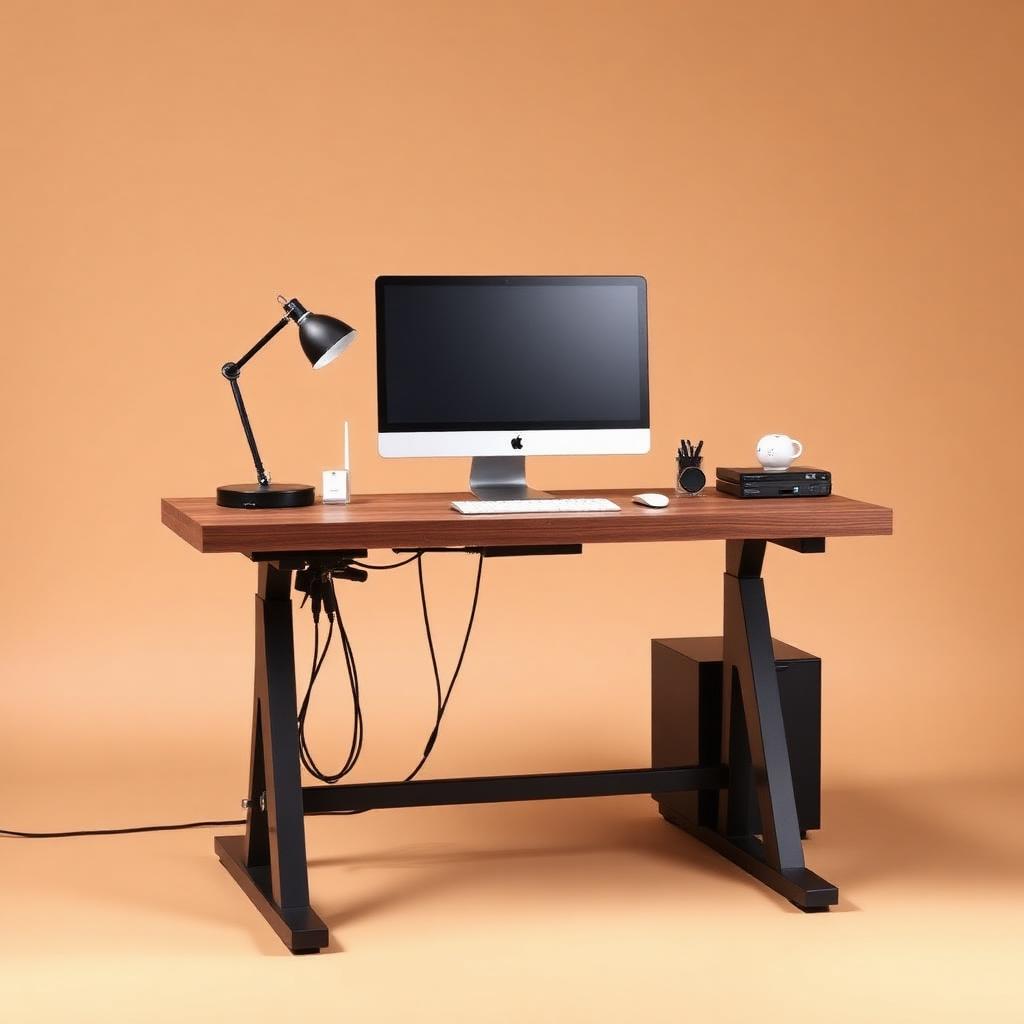
Desks & Workstations

02 / COLLECTION

Desks & Workstations

Modular, height-adjustable systems for every team.
WALNUTOAKIVORY
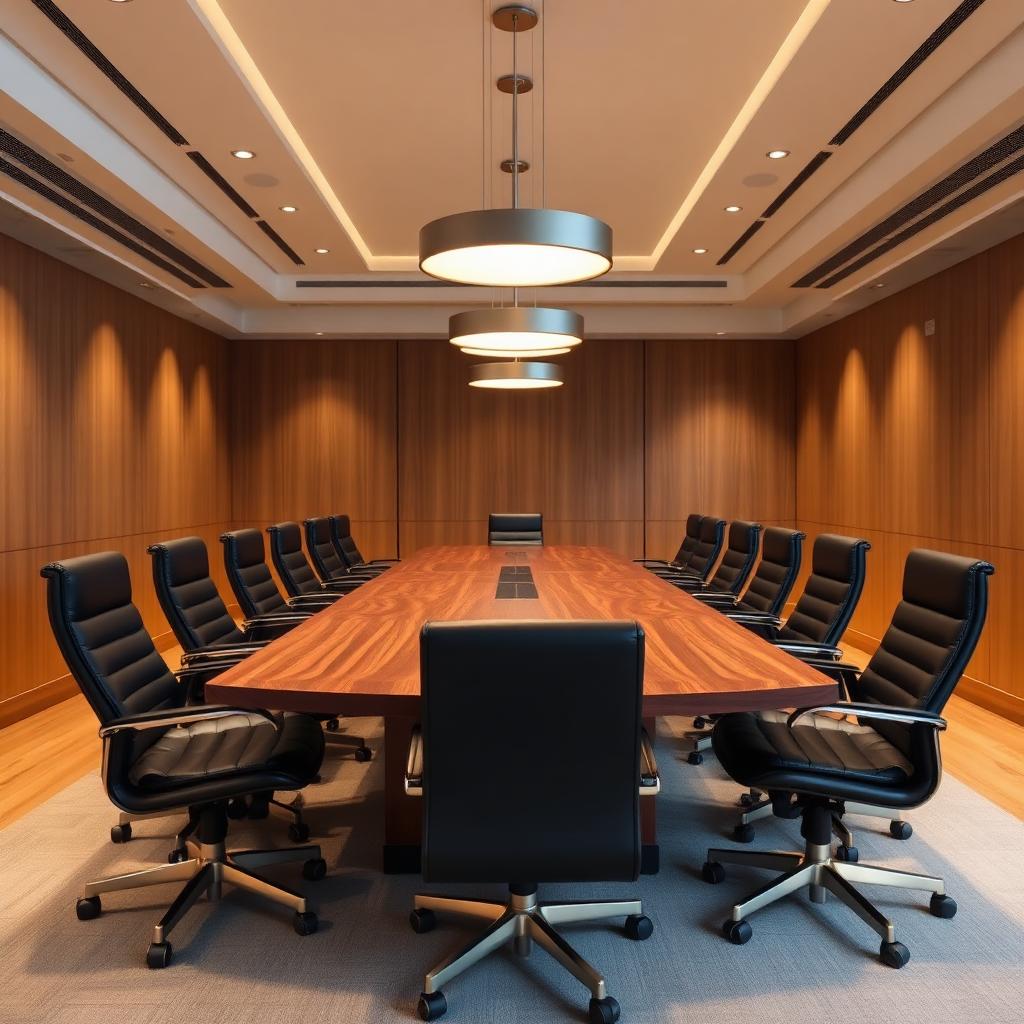
Conference Tables

03 / COLLECTION

Conference Tables

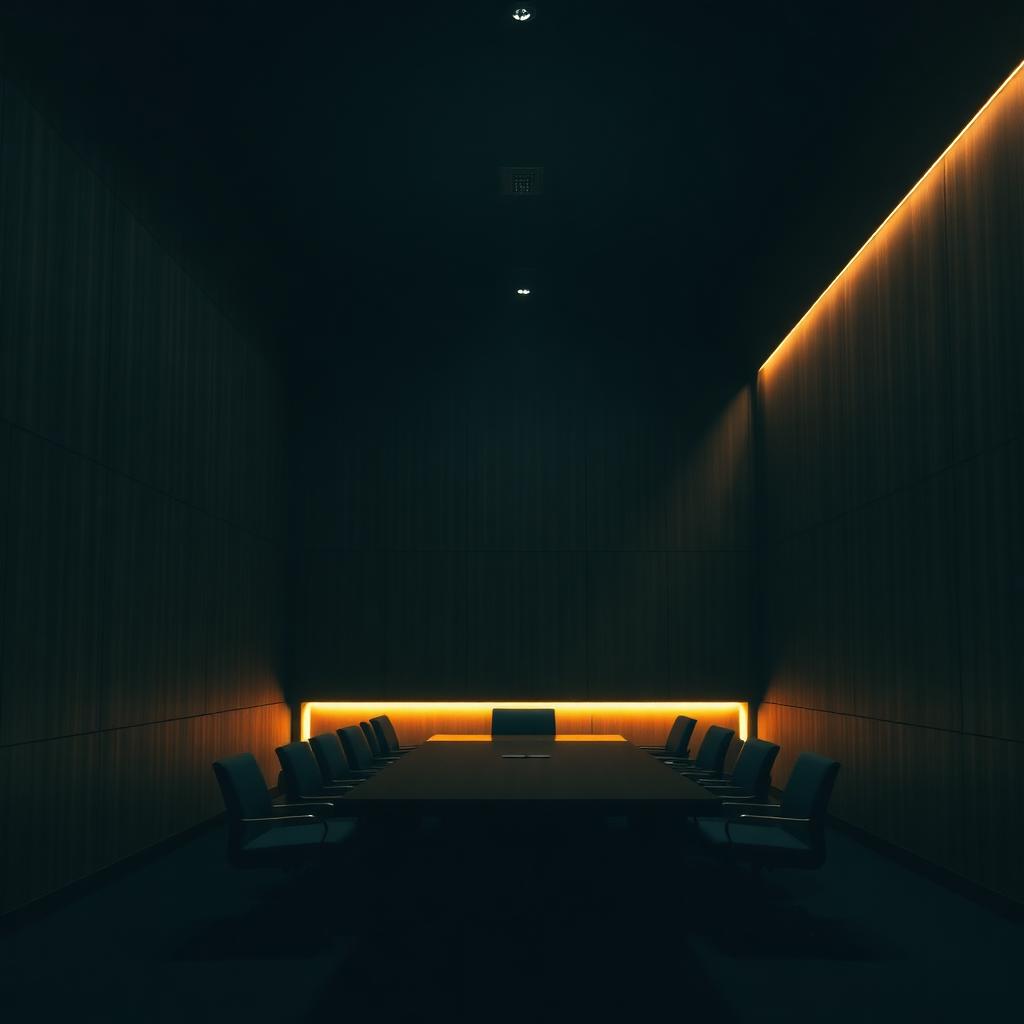
Boardroom presence in solid and veneered timbers.
WALNUTBLACKFOREST
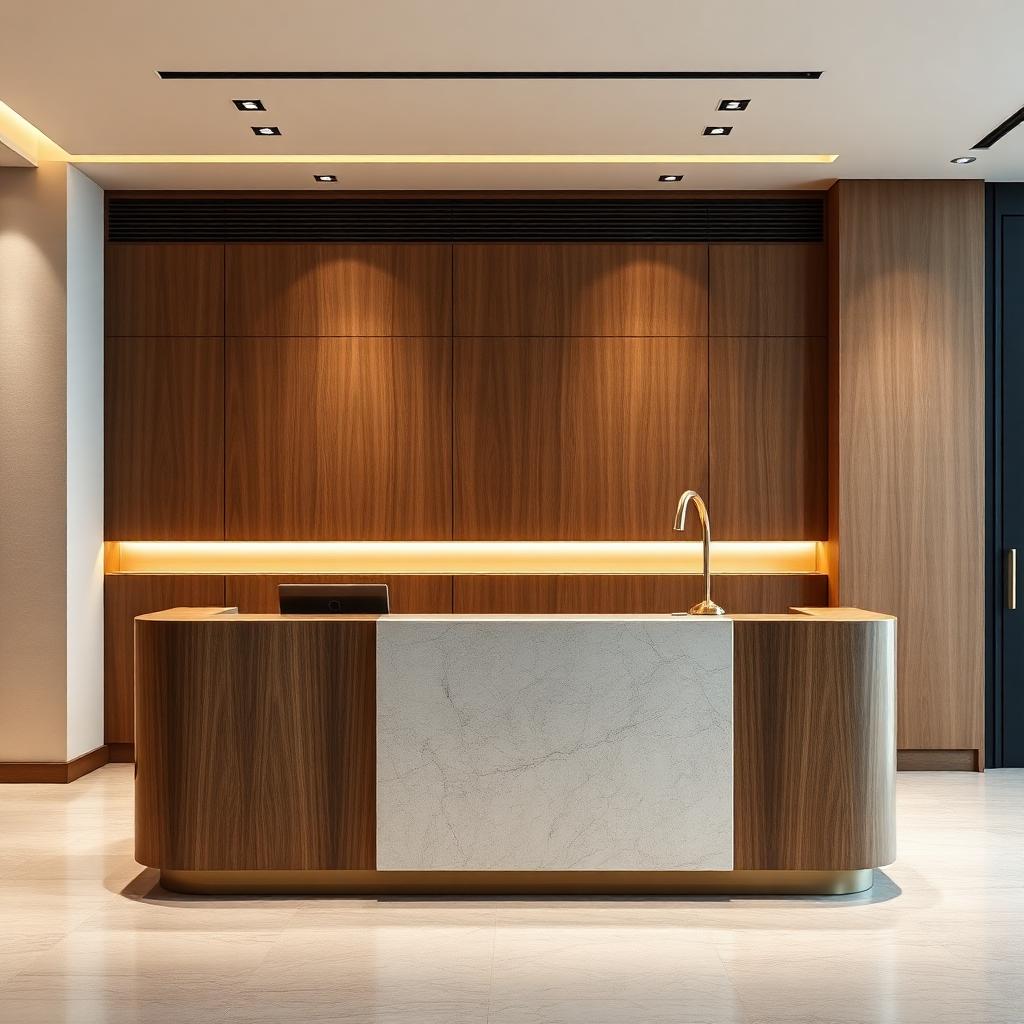
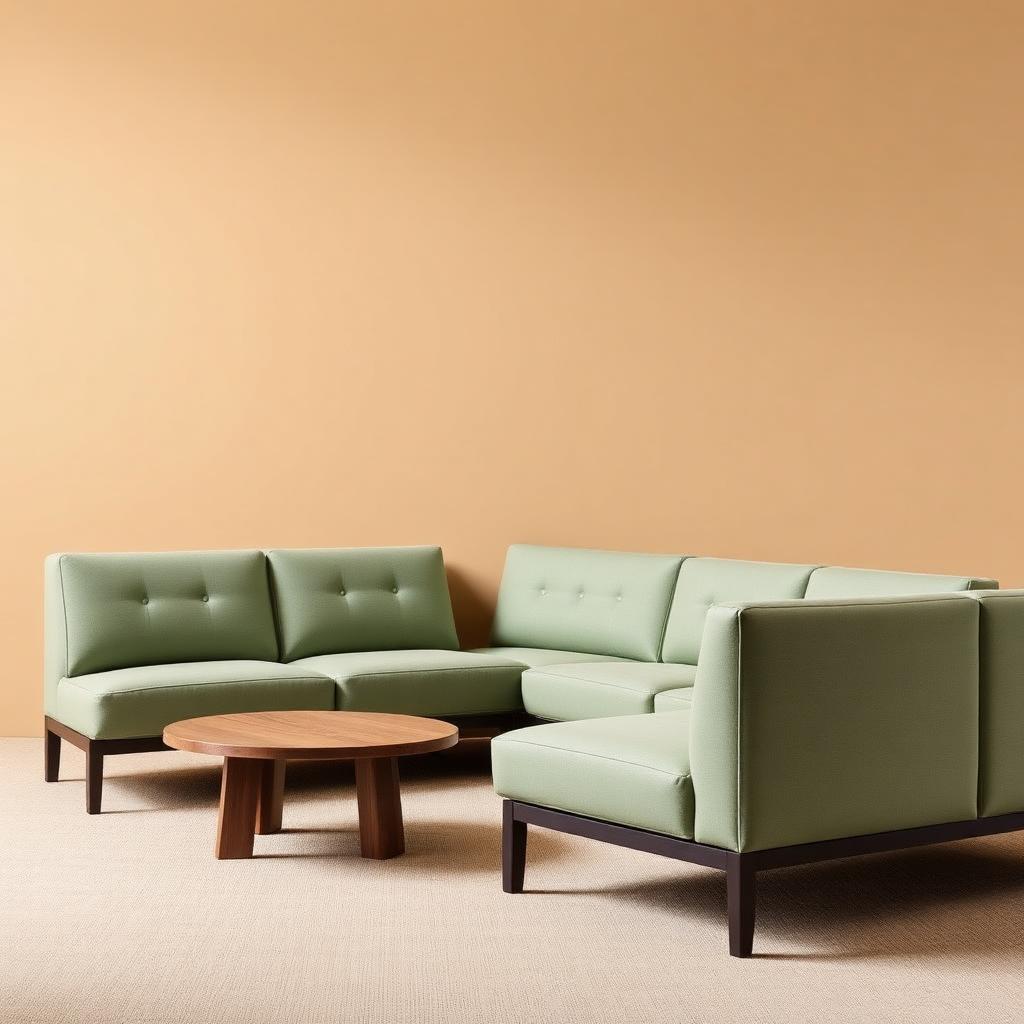
Reception Furniture

04 / COLLECTION

Reception Furniture

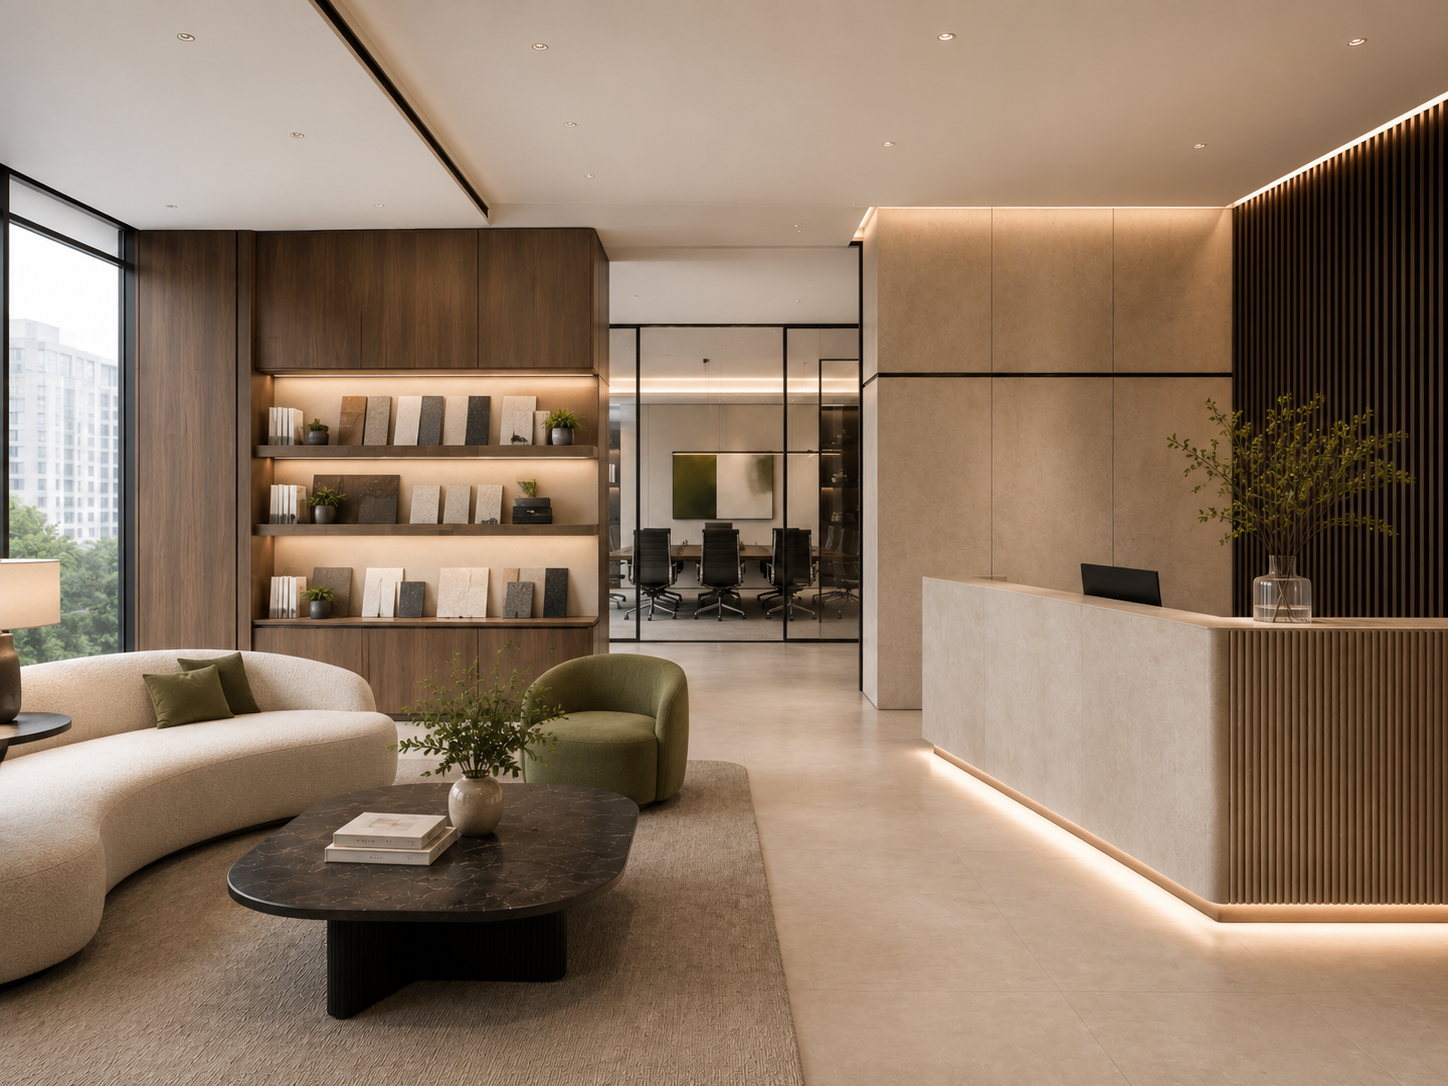
A confident first impression at the front of house.
WALNUTSTONE
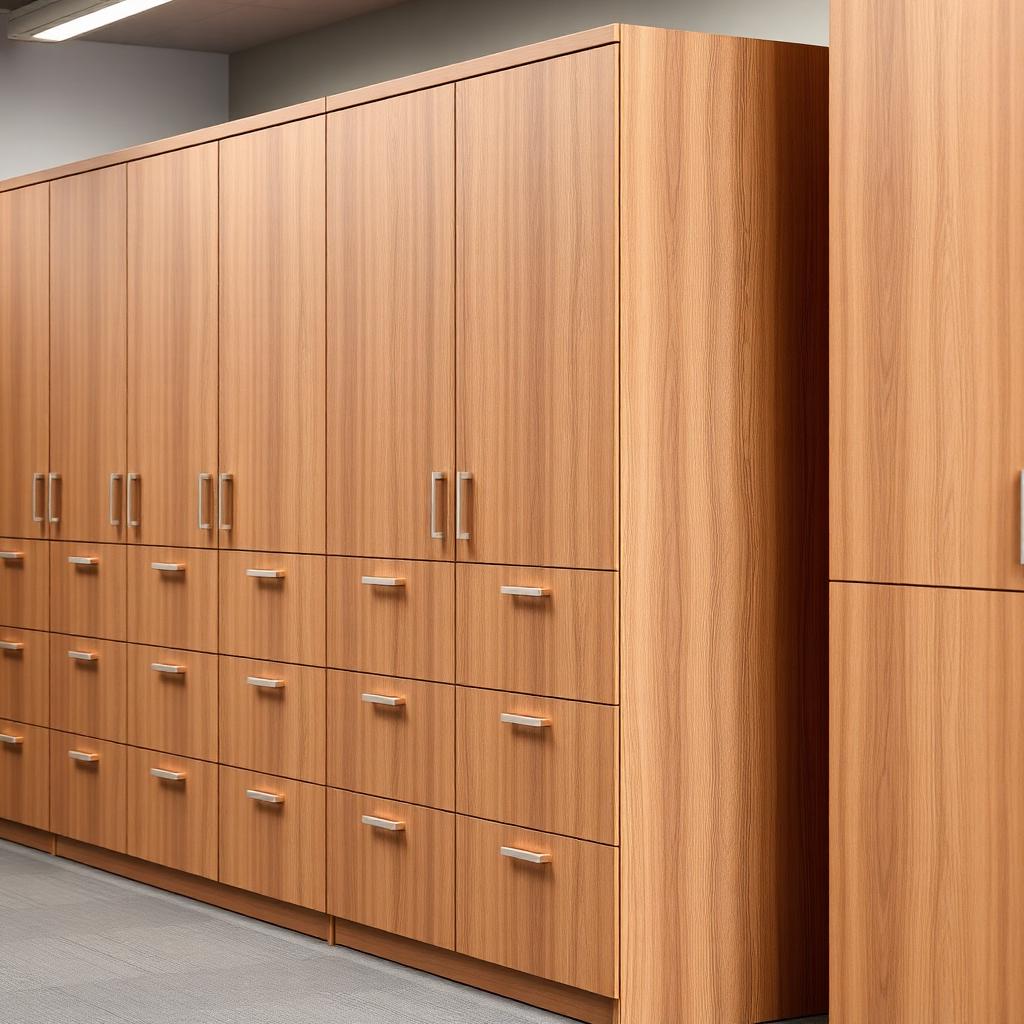
Storage Systems

05 / COLLECTION

Storage Systems

Personal and shared storage that keeps floors calm.
OAKIVORYSAND
Collaborative Furniture

06 / COLLECTION

Collaborative Furniture

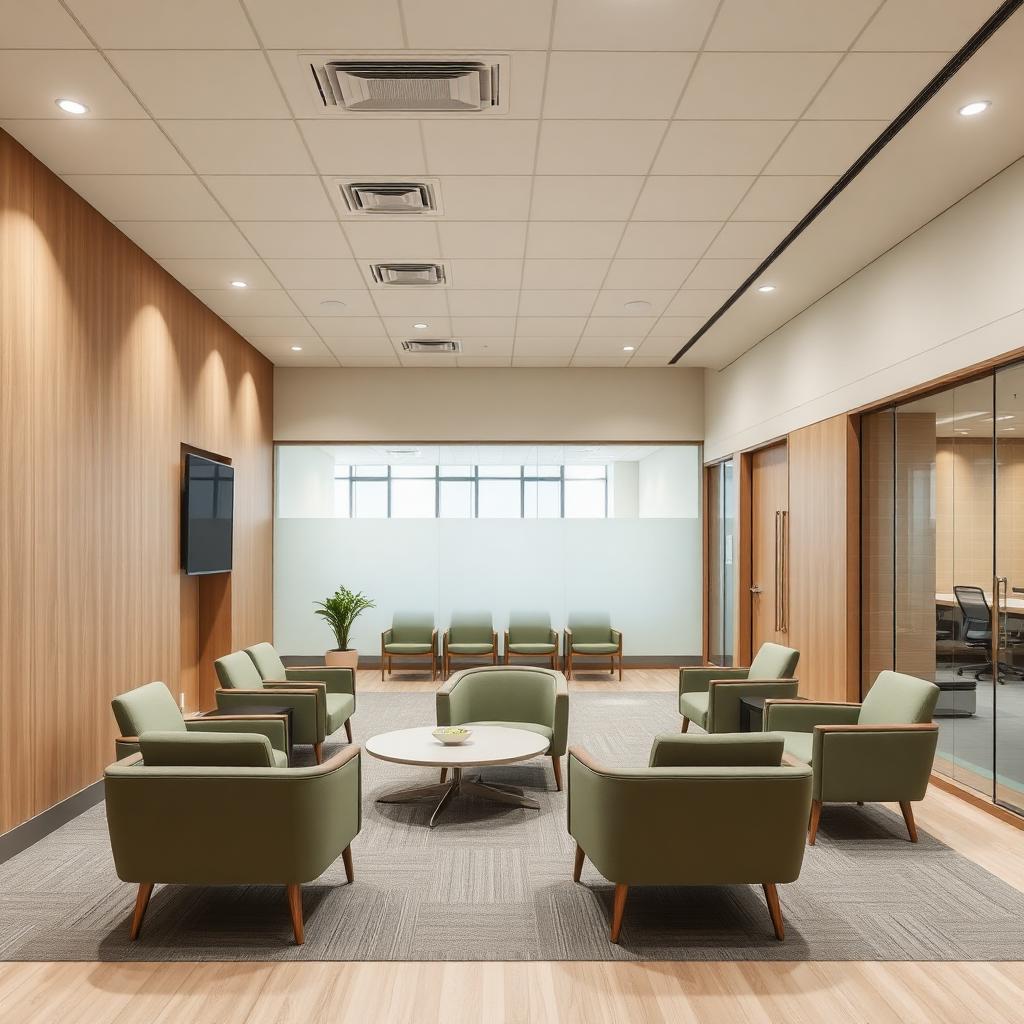
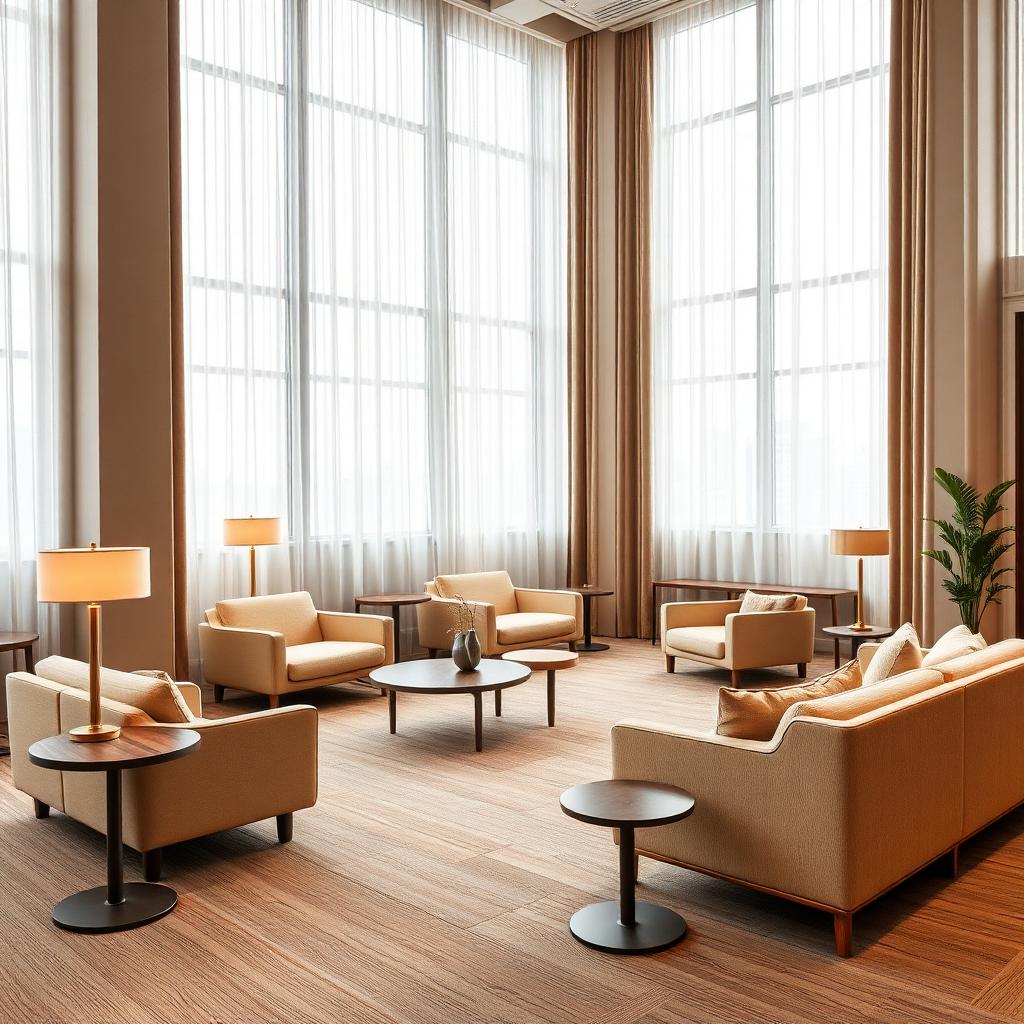
Soft seating and low tables for open teamwork.

SAGESANDCREAM

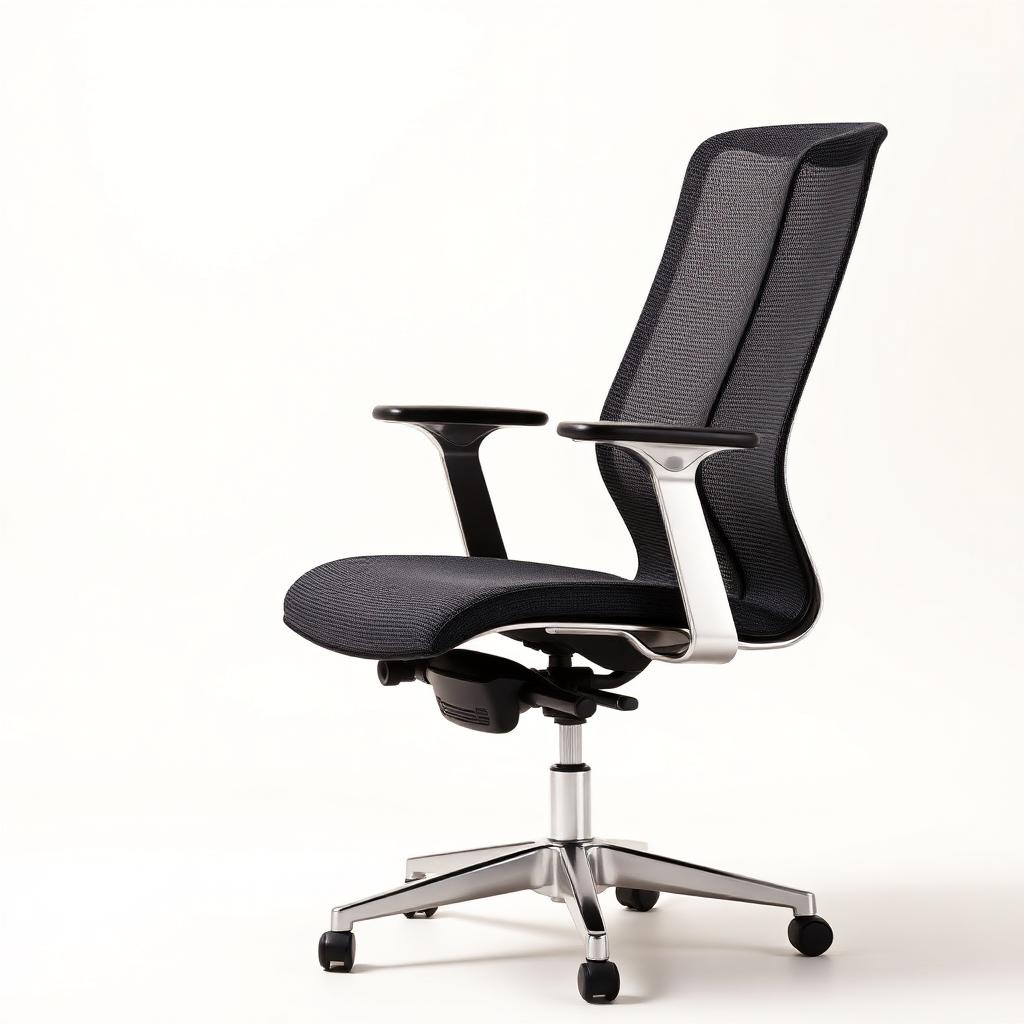
Product Spotlight · Ergonomic Task Chair

Comfort engineered
for the workday.

Ergonomic support, adaptable performance and a refined silhouette designed for long hours of focused work.
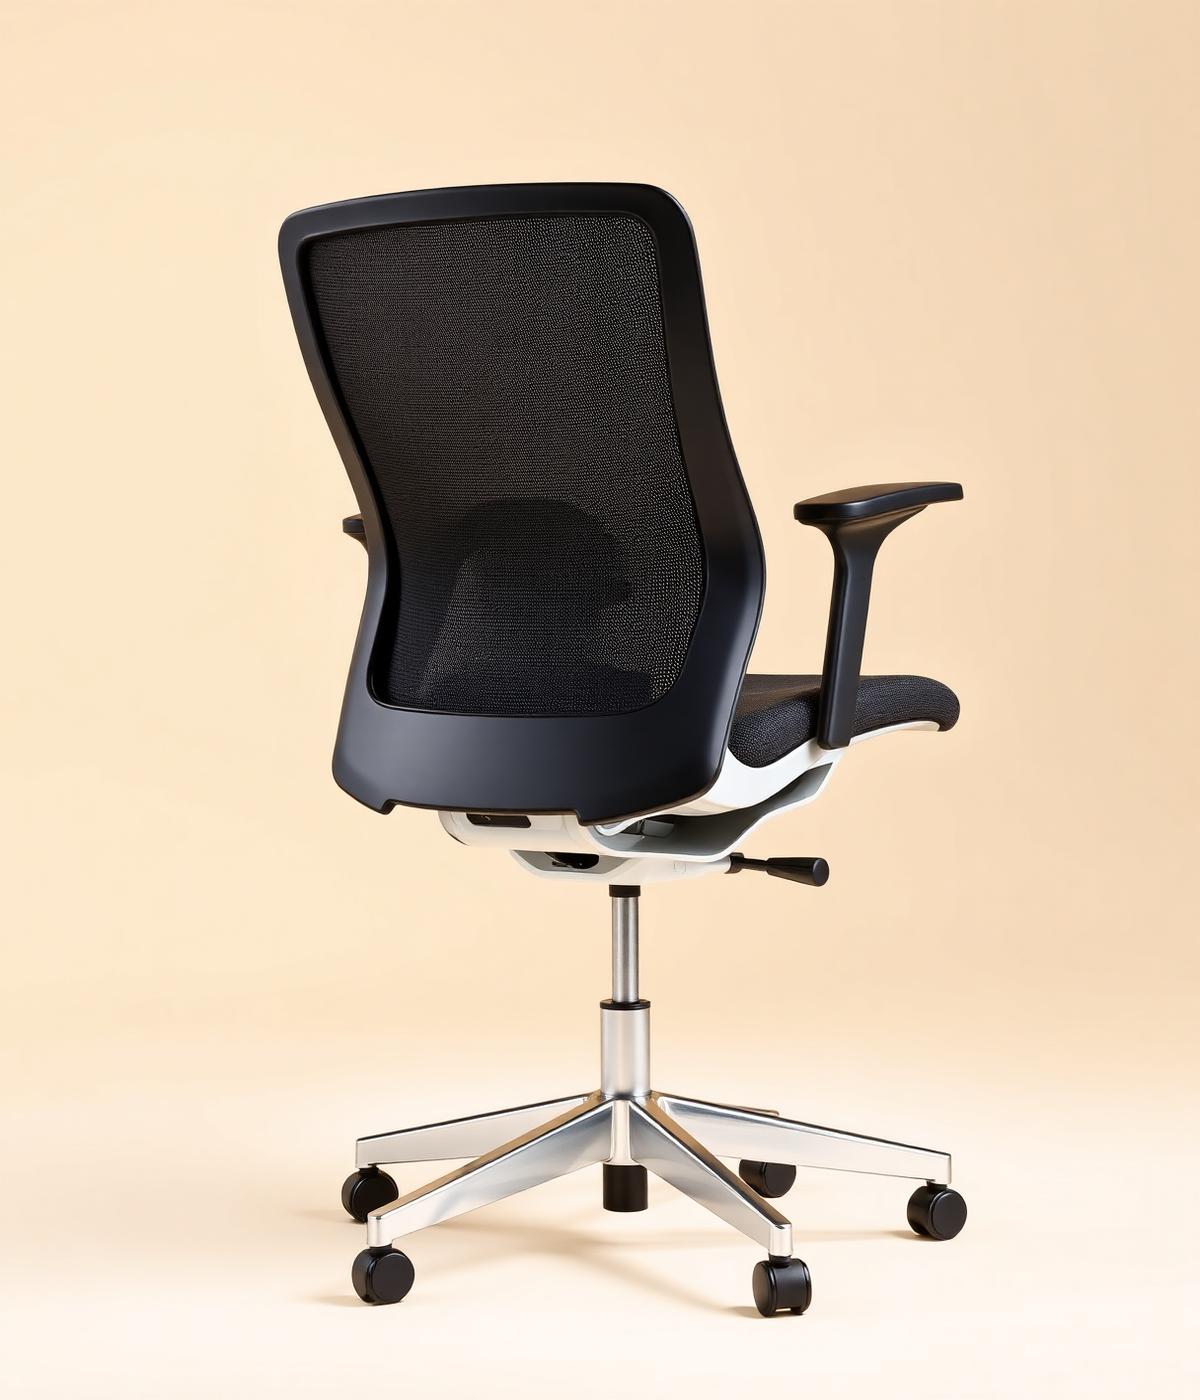
  • Adaptive lumbar and pelvic support
  • 5-way adjustable armrests
  • Breathable knit-back with 12-year warranty
  • Weight-activated recline mechanism
Premium ergonomic task chair

Process

A clear path from idea
to installation.

01

Discover

We understand your team, goals, space and budget.

02

Plan

We develop layouts and visual concepts for review.

03

Specify

We select furniture, finishes and workspace solutions.

04

Deliver

We coordinate procurement, delivery and installation.

Project Showcase
Workplaces made
to perform.

Meridian Tower

01 · CORPORATE HQ

Meridian Tower

Financial District · Planning · Furniture · Install

180 workstations across 25,000 sq ft.

Northwind Studios

02 · CREATIVE AGENCY

Northwind Studios

Innovation Quarter · Interior Design · Furniture

A warm, editorial studio for 60 creatives.

Alder Health Group

03 · HEALTHCARE

Alder Health Group

Medical Campus · Space Planning · Furniture

Calming, ergonomic clinical workplaces.

Riverbank Partners

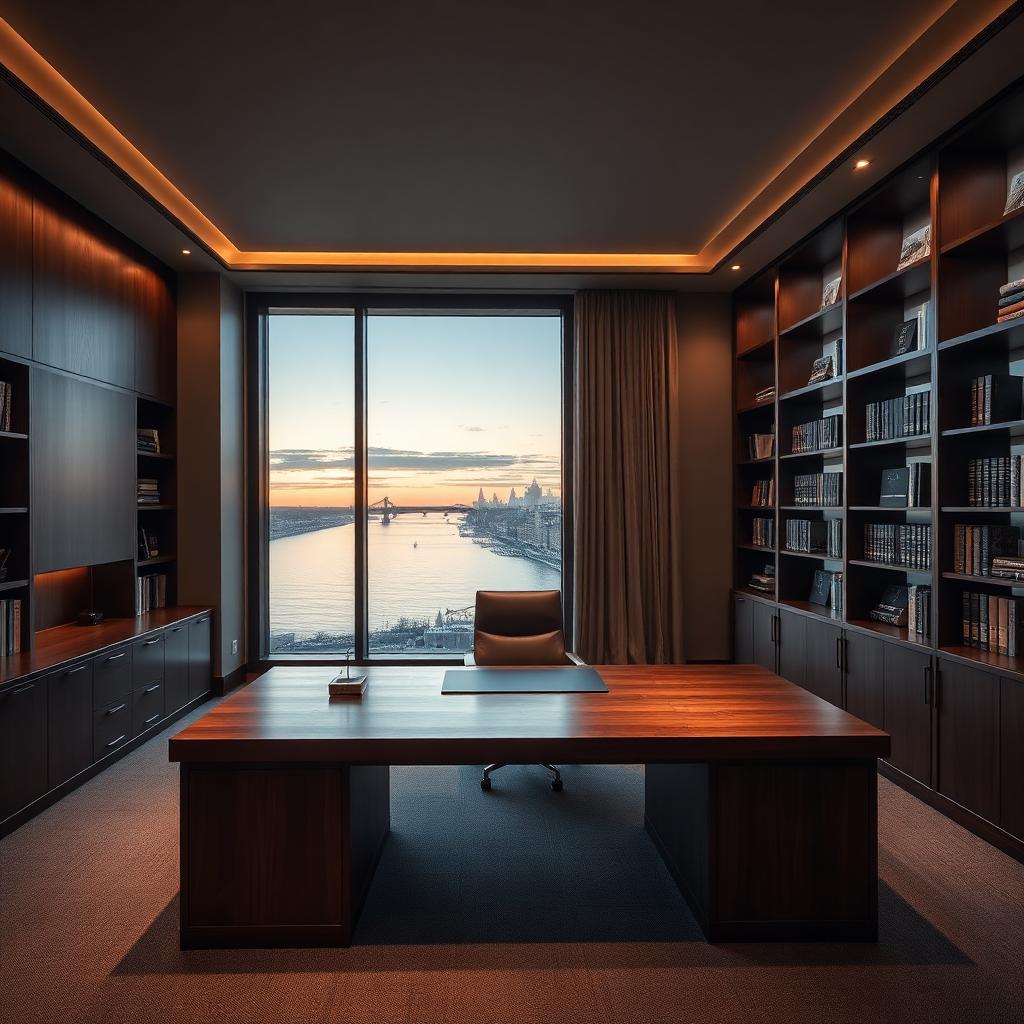
04 · EXECUTIVE OFFICES

Riverbank Partners

Riverside · Furniture · Installation

Refined executive suites in walnut and forest.

Bloomfield Collective

05 · COWORKING

Bloomfield Collective

Old Town · Full Fit-Out

A hospitality-led coworking floor.

Why Atelier

Built around
your business.

Premium office material finishes
01

Workplace expertise

Consistent process, senior attention and reliable partners on every project.

02

Access to leading manufacturers

Consistent process, senior attention and reliable partners on every project.

03

Custom planning

Consistent process, senior attention and reliable partners on every project.

04

Ergonomic guidance

Consistent process, senior attention and reliable partners on every project.

05

Nationwide delivery

Consistent process, senior attention and reliable partners on every project.

06

End-to-end project support

Consistent process, senior attention and reliable partners on every project.

CLIENT STORIES

What our clients say.

MERIDIAN GROUP
They translated our operational needs into a workplace that feels considered, efficient and genuinely enjoyable to use.

Priya Menon

Facilities Director

CORPORATE HQ · 25,000 SQ FT

NORTHWIND STUDIOS
From planning to installation, the process was clear, responsive and exceptionally well coordinated.

Daniel Okafor

Head of Workplace

CREATIVE STUDIO · FIT-OUT

ALDER HEALTH GROUP
The furniture selection improved both comfort and the way our teams collaborate day to day.

Sofia Lindqvist

Head of People

MEDICAL CAMPUS · MULTI-SITE

RIVERBANK PARTNERS
A senior team who understood our brief immediately and delivered a workplace with real character.

Marcus Reeve

Managing Partner

EXECUTIVE SUITES · RIVERSIDE

BLOOMFIELD COLLECTIVE
Operations, IT and design were coordinated by one team. It removed friction from the entire relocation.

Elena Vasquez

Operations Manager

COWORKING FLOOR · FULL FIT-OUT

HALCYON TECH
Workstations, meeting rooms and breakout areas all landed with the same level of quality and thought.

Aarav Shah

Workplace Experience Lead

NATIONAL OFFICE PROJECT

MERIDIAN GROUP
They translated our operational needs into a workplace that feels considered, efficient and genuinely enjoyable to use.

Priya Menon

Facilities Director

CORPORATE HQ · 25,000 SQ FT

NORTHWIND STUDIOS
From planning to installation, the process was clear, responsive and exceptionally well coordinated.

Daniel Okafor

Head of Workplace

CREATIVE STUDIO · FIT-OUT

ALDER HEALTH GROUP
The furniture selection improved both comfort and the way our teams collaborate day to day.

Sofia Lindqvist

Head of People

MEDICAL CAMPUS · MULTI-SITE

RIVERBANK PARTNERS
A senior team who understood our brief immediately and delivered a workplace with real character.

Marcus Reeve

Managing Partner

EXECUTIVE SUITES · RIVERSIDE

BLOOMFIELD COLLECTIVE
Operations, IT and design were coordinated by one team. It removed friction from the entire relocation.

Elena Vasquez

Operations Manager

COWORKING FLOOR · FULL FIT-OUT

HALCYON TECH
Workstations, meeting rooms and breakout areas all landed with the same level of quality and thought.

Aarav Shah

Workplace Experience Lead

NATIONAL OFFICE PROJECT

Start Your Project

Let's design a workplace your
team wants to work in.

Whether you are furnishing a new office, redesigning an existing space or planning a complete relocation, we can help bring the workplace together.